
PDF
Clarehaven Estates - Lot 17 - The Birch (TS-03) - Elev. A
Official builder document.
Effective OCTOBER 25, 2026

Clearmont Estates

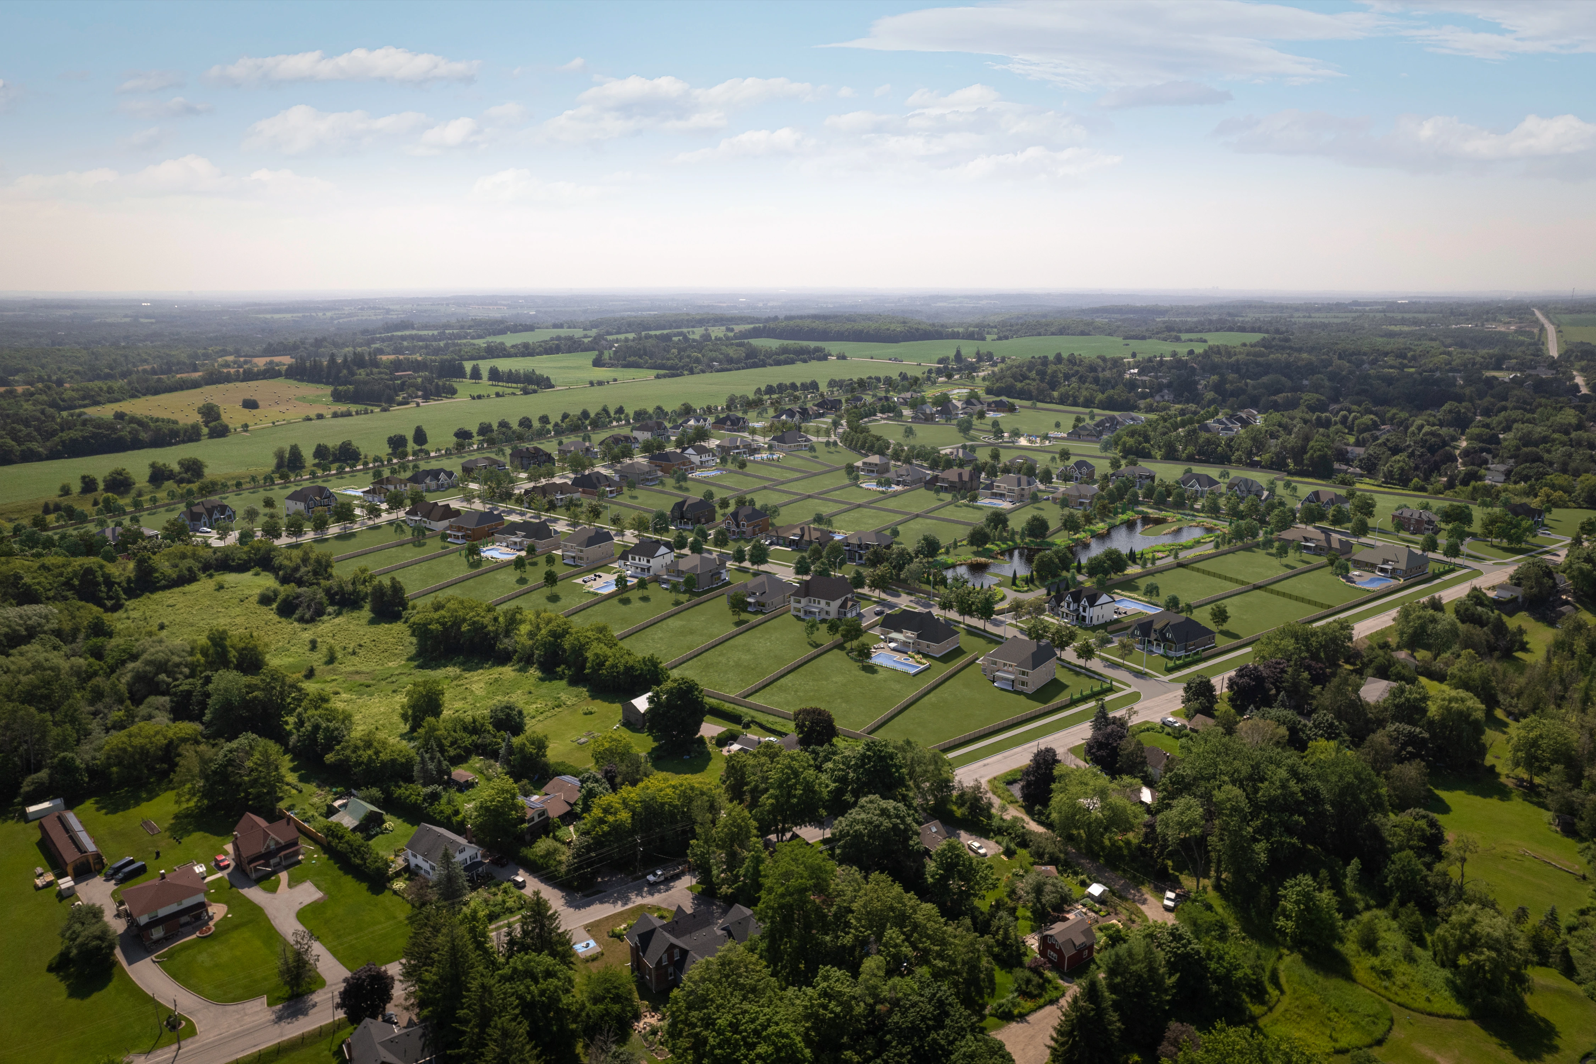
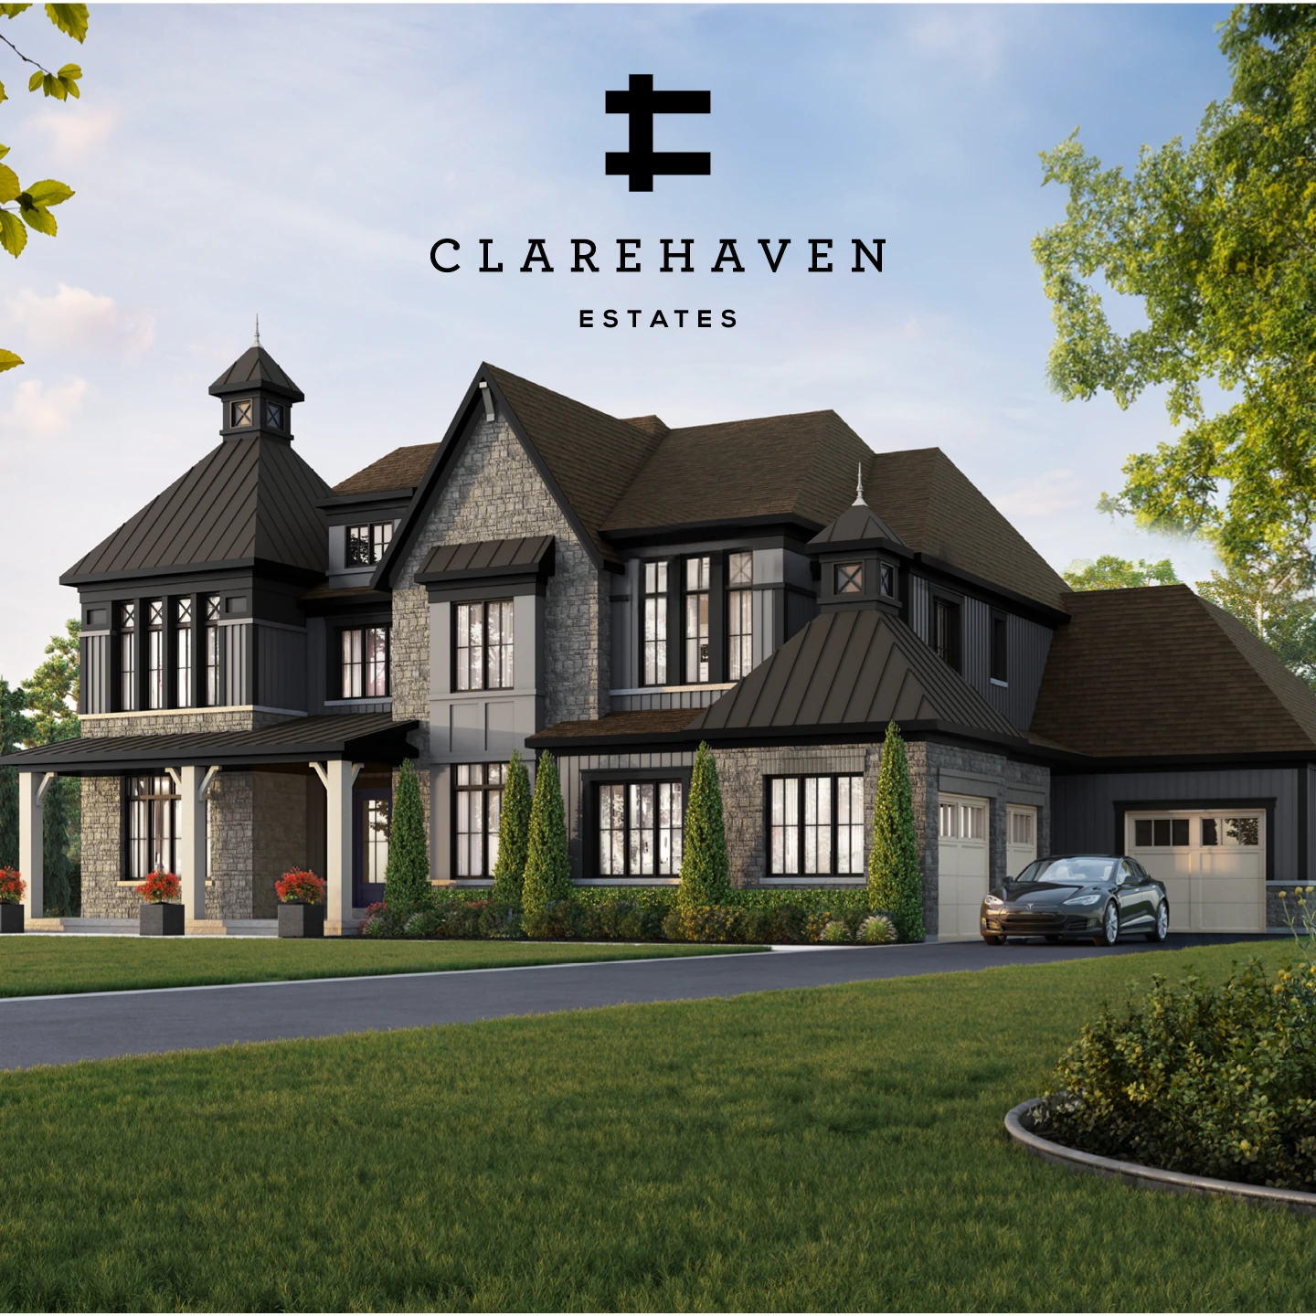
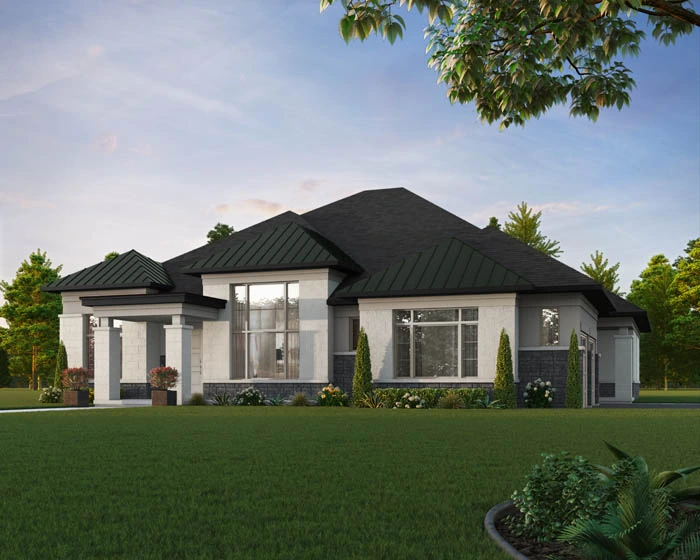
Official builder document.
Effective OCTOBER 25, 2026
Official builder document.
Effective OCTOBER 25, 2026
Official builder document.
Effective OCTOBER 25, 2026
VIP Exclusive Price List – Unlock Price List
Schedule an appointment directly with Kenneth Toppin to discuss availability, models, pricing and next steps.
Schedule an appointment with Kenneth Toppin