
PDF
WhitbyTaunton_SEPT142026
Official builder document.
Effective OCTOBER 5, 2026

Whitby Meadows Taunton

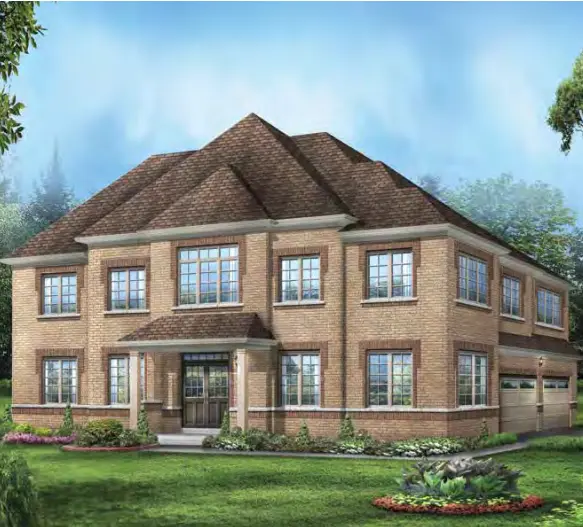


Official builder document.
Effective OCTOBER 5, 2026
VIP Exclusive Price List – Unlock Price List
Schedule an appointment directly with Kenneth Toppin to discuss availability, models, pricing and next steps.
Schedule an appointment with Kenneth Toppin